
BEDS3
BATHS2 full
SQUARE FEET1,876
MLS#2639071
STATUSActive
PROPERTY TYPEResidential -
SUBDIVISIONWelch OT
SCHOOLWelch - Sch Dist
Property Description
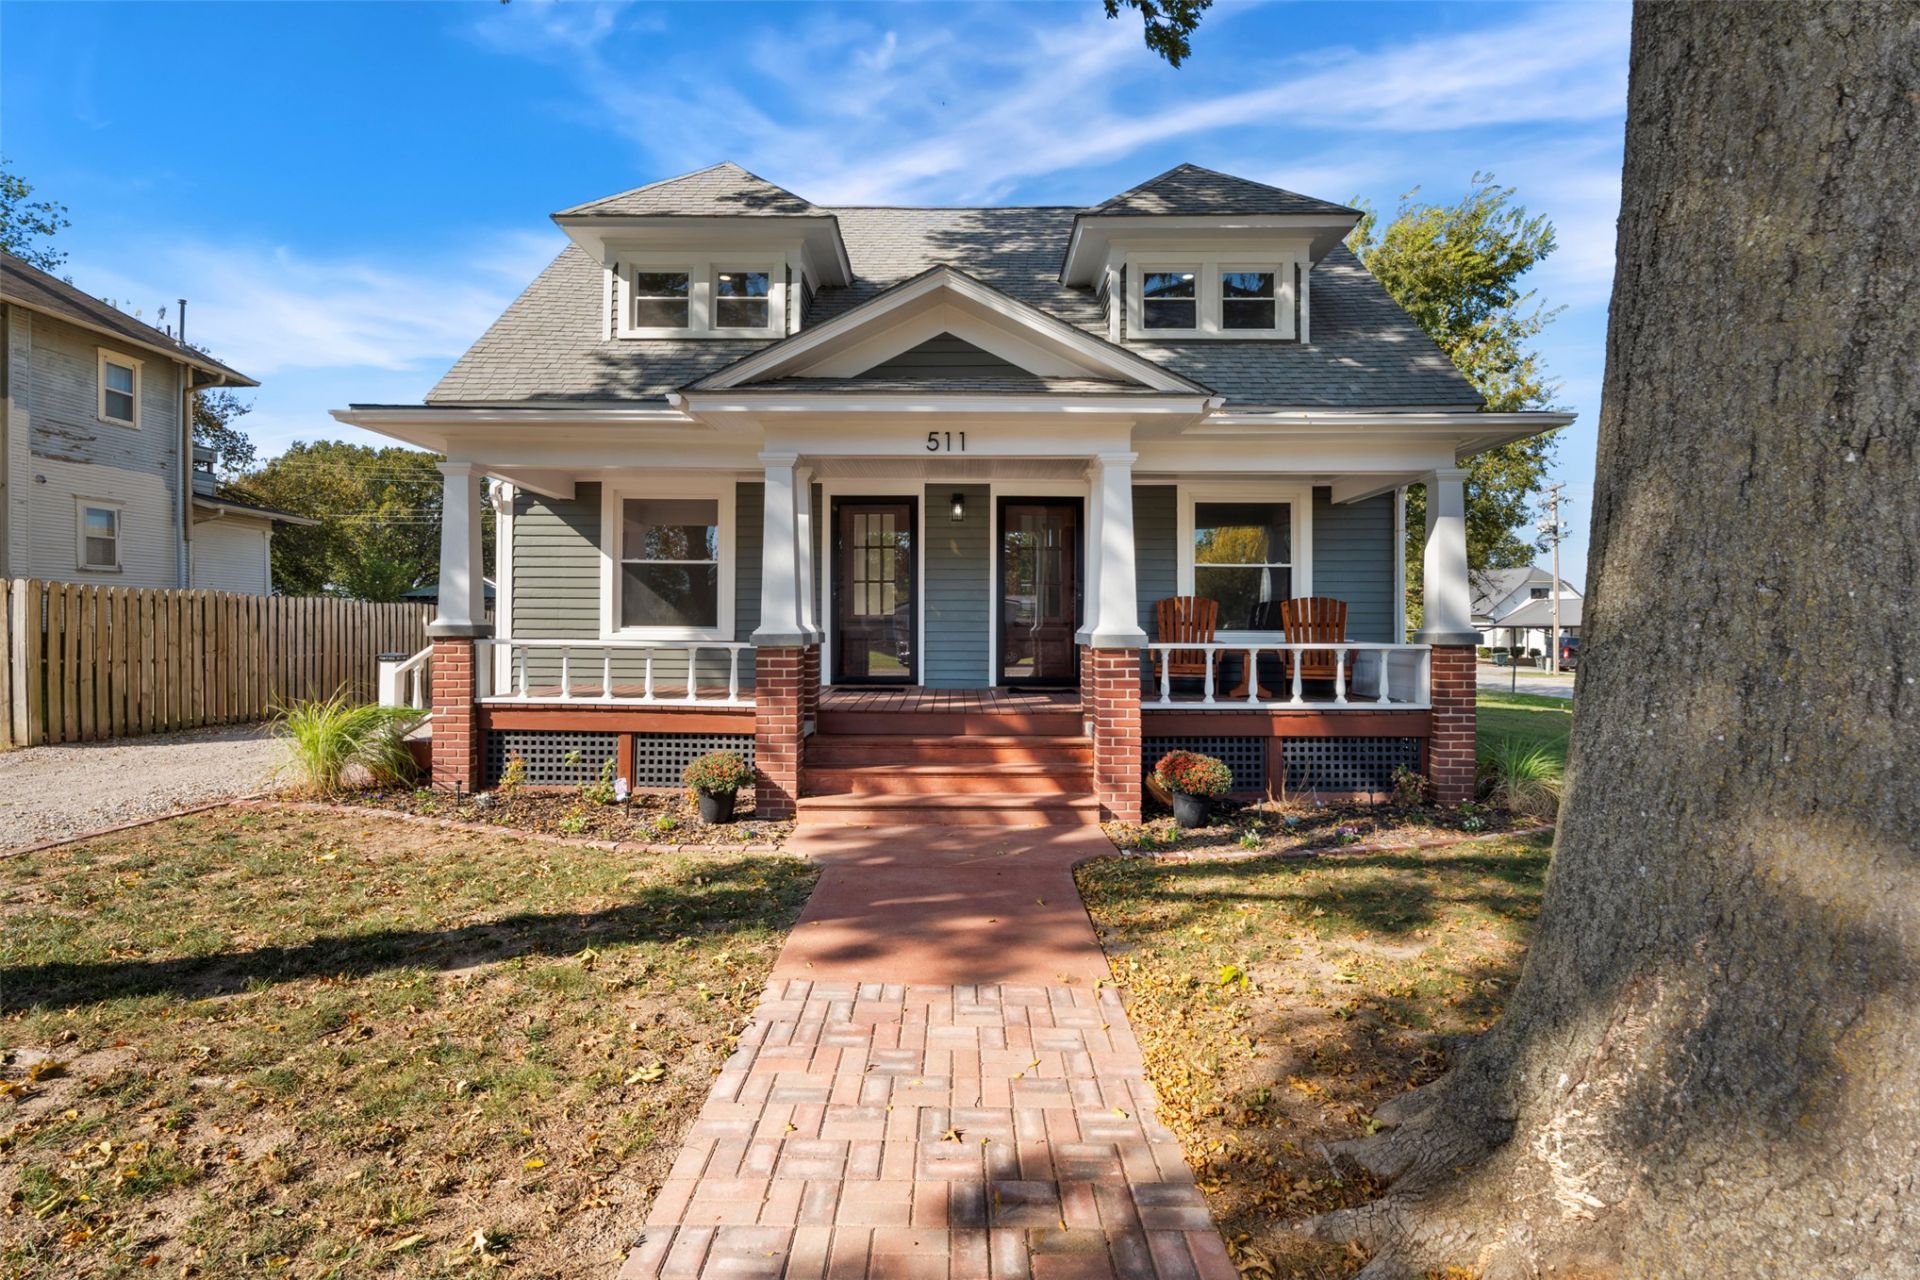
Step back in time while enjoying the comforts of today in this beautifully remodeled 1914 Craftsman style home. Rich in historic character this home has been thoughtfully updated to offer the perfect blend of modern living. Featuring 3 bedrooms with the primary downstairs, 2 full remodeled bathrooms, and 2 detached garages. The remodeled kitchen is so inviting! The oversized front porch is the welcome your guest will immediately feel right at home. Inside you'll find refinished original hardwoods. updates throughout include updated plumbing and lighting, fresh interior and exterior paint, a fully renovated kitchen and bathrooms and the most charming backyard. If you've been searching for a home with character, history and modern updates, this exceptional Craftsman is a rare find.
Upcoming Open Houses
Open House Friday November 6th, 4:00pm - 6:00pm
Open House Sunday November 8th, 1:00pm - 3:00pm
Property Features
Property Type: Residential -
Basement: Crawl Space
Cooling: Central Air
Fireplaces: 1
Garage: 2
Heating: Central, Gas
Home Style: Craftsman
Lot Size: 0.21 Acres
Roof Type: Asphalt, Fiberglass
Stories: 2.0
Taxes: $446
Year Built: 1914
Amenities
Butcher Block Counters
High Ceilings
Other
Ceiling Fan(s)
Feature Descriptions
Appliances: Electric Water Heater
Community Features: Sidewalks
Exterior: Wood Siding, Wood Frame
Fencing: Chain Link, Privacy
Fireplace: Insert
Flooring: Carpet, Hardwood
HOA Y/N: No
Laundry: Washer Hookup, Electric Dryer Hookup
Lot: Corner Lot, Mature Trees
Parking: Detached, Garage, Workshop in Garage
Parking Notes: Detached, Garage, Workshop in Garage
Patio/Porch: Deck
Security: No Safety Shelter
Sewer: Public Sewer
Utilities: Electricity Available, Natural Gas Available
Water: Public
Window: Vinyl
Local Schools
High School: Welch
Middle School: Welch
Elementary School: Welch
School District: Welch - Sch Dist
Listed By / Shown By
Listed By
Agency Name: Solid Rock, REALTORS

Shown By
Agent Name: Trina Wickham
Agent Phone: (918) 440-0802
Estimate Your Payment
Estimated Payment
$ 729.41 per month $612.03 Principal & Interest $37.17 Property Tax $80.21 Homeowner's Insurance
511 S Curtis Street | MLS# 2639071
This home located at 511 S Curtis Street , Welch, OK 74369 is currently listed for sale by Solid Rock, REALTORS, with an asking price of $275,000. This property was built in 1914 and has 3 bedrooms and 2 full baths with 1876 sq. ft. S Curtis Street is located in the Welch OT subdivision within the Welch - Sch Dist school district. Search Welch OT real estate on trina-wickham.solidrockrealtors.com today.