
BEDS4
BATHS3 full 1 partial
SQUARE FEET3,520
MLS#2616614
STATUSActive
PROPERTY TYPEResidential - Single Family
SUBDIVISIONSouthridge Estates
SCHOOLJenks - Sch Dist
Property Description
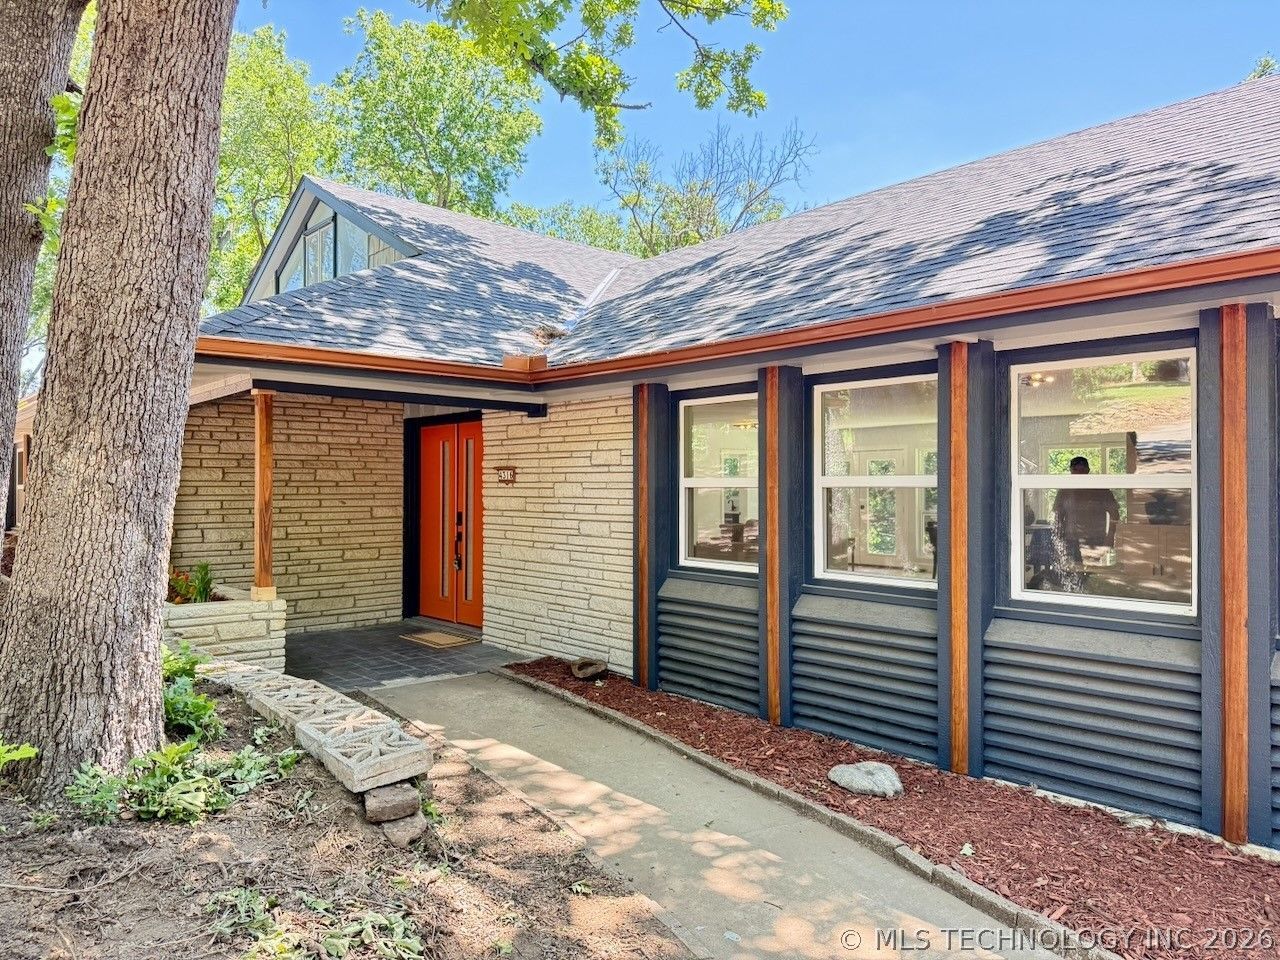
"5K Buyer Incentives" Beautifully Renovated Mid-Century Home in South Tulsa Completely renovated and move-in ready, this spacious Mid-Century home offers with 4 bedrooms, 3.5 baths, multiple living areas, and flexible space for an office, guests, or multi-generational living. The thoughtfully updated interior features an open-concept kitchen with quartz countertops, beautifully refinished hardwood floors, updated bathrooms, and a private primary suite. Extensive improvements include updated HVAC, plumbing, electrical, windows, roof, and driveway. Situated on a large, mature treed lot in a desirable South Tulsa location with Jenks schools, the property offers privacy, character, and plenty of space for outdoor entertaining. A distinctive home combining classic Mid-Century architecture with the comfort and finishes of a modern renovation
Property Features
Property Type: Residential - Single Family
Basement: None
Cooling: Central Air, Other
Fireplaces: 1
Garage: 2 car attached
Heating: Central, Gas, Other
Lot Size: 0.70 Acres
Roof Type: Asphalt, Fiberglass
Taxes: $6,429
Year Built: 1959
Amenities
Other
Quartz Counters
Stone Counters
Ceiling Fan(s)
Gas Range Connection
Gas Oven Connection
Programmable Thermostat
Concrete Driveway
Fire Pit
Lighting
Rain Gutters
Feature Descriptions
Accessibility: Accessible Entrance
Appliances: Dishwasher, Disposal, Gas Water Heater, Oven, Range, Stove
Community Features: Gutter(s)
Days on Site: 80
Door Features: Insulated Doors
Exterior: Stone, Wood Siding, Wood Frame
Fencing: Chain Link, Privacy
Fireplace: Decorative, Insert, Outside
Flooring: Tile, Wood
HOA Y/N: No
Laundry: Washer Hookup, Electric Dryer Hookup
Lot: Mature Trees
Parcel#: 73275-83-09-01390
Parking: Attached, Garage, Garage Faces Side, Shelves, Storage
Parking Notes: Attached, Garage, Garage Faces Side, Shelves, Storage
Patio/Porch: Patio
Security: No Safety Shelter
Sewer: Septic Tank
Utilities: Electricity Available, Natural Gas Available, Water Available
Water: Public
Window: Vinyl, Insulated Windows
Local Schools
High School: Jenks
Elementary School: East
School District: Jenks - Sch Dist
Listed By / Shown By
Listed By
Agency Name: Private Label Real Estate
Shown By
Agent Name: Trina Wickham
Agent Phone: (918) 440-0802
Agency Title: Solid Rock Realtors

Estimate Your Payment
Estimated Payment
$ 1,844.46 per month $1,157.07 Principal & Interest $535.75 Property Tax $151.64 Homeowner's Insurance
4316 E 72nd Place | MLS# 2616614
This single family home located at 4316 E 72nd Place, Tulsa, OK 74136 is currently listed for sale with an asking price of $519,900. This property was built in 1959 and has 4 bedrooms and 3 full and 1 partial baths with 3520 sq. ft. E 72nd Place is located in the Southridge Estates subdivision within the Jenks - Sch Dist school district. Search Southridge Estates real estate on trina-wickham.solidrockrealtors.com today.