
BEDS3
BATHS2 full
SQUARE FEET1,263
MLS#2637625
STATUSActive
PROPERTY TYPEResidential -
SUBDIVISIONPark Place addn
SCHOOLBartlesville - Sch Dist
Property Description
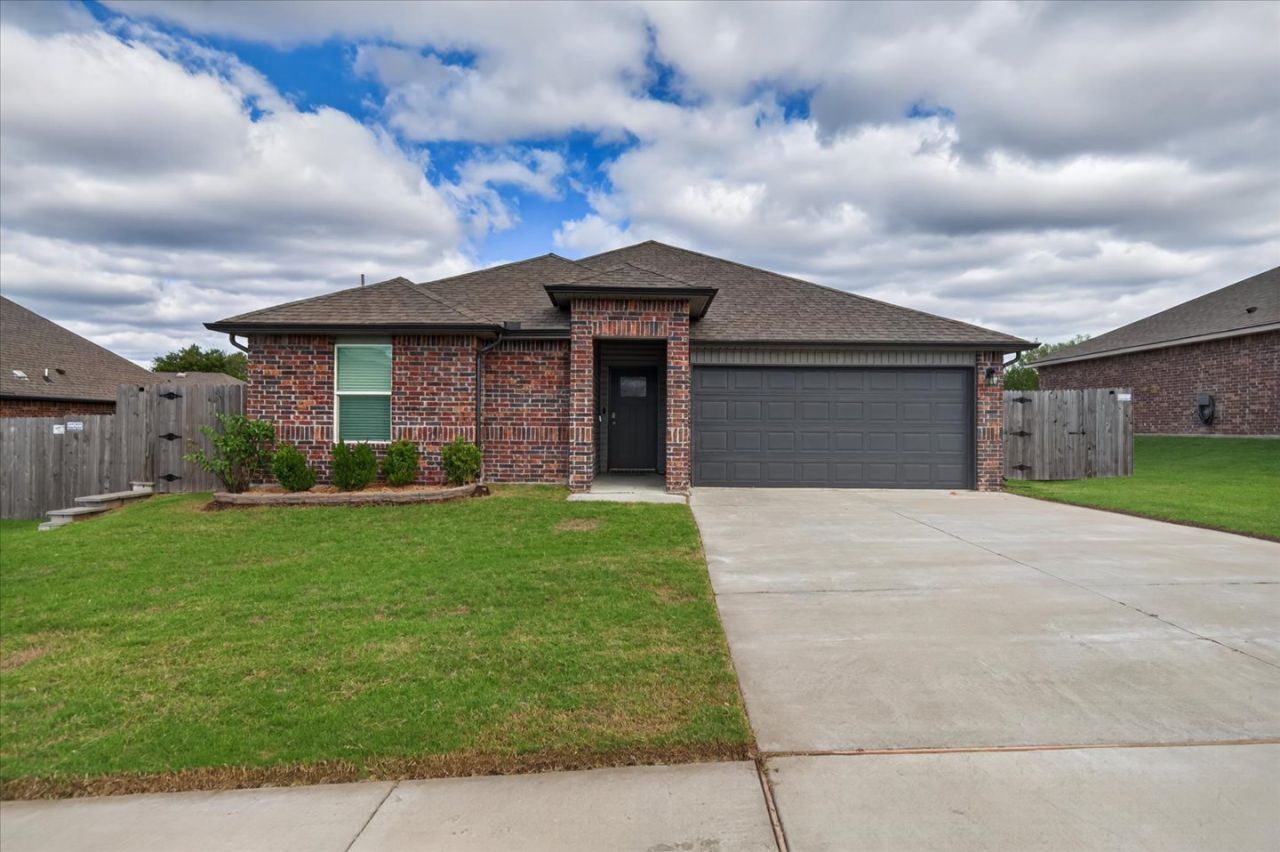
Enjoy easy, low-maintenance living in this newer 2021-built home, ideally located in a great neighborhood with fantastic amenities! The open concept kitchen and living area create a welcome space with plenty of natural light and attractive LED lighting throughout. Features a split floor plan, the spacious primary bedroom has a private bathroom with double sinks, offering comfort and convenience. The additional bedrooms offer flexibility for guest accommodations, a home office, hobby space, or study space. Step outside to a fully fenced backyard designed for relaxation and entertaining, complete with an extra-large patio, a hot tub just three years old that stays with the home, and a mounted TV so you can enjoy your favorite shows while soaking in the hot tub! Enjoy even more outdoor recreation with neighborhood amenities that include a clubhouse, swimming pool, large pond and walking trails. Conveniently located close to schools, this home offers a wonderful combination of comfortable living, inviting outdoor spaces and community amenities-all with the benefit of a home that is easy to maintain! * Special Financing incentives available on this property from SIRVA Mortgage.
Property Features
Property Type: Residential -
Basement: None
Cooling: Central Air
Garage: 2 car attached
Heating: Central, Gas
Home Style: Ranch
Lot Size: 0.18 Acres
Roof Type: Asphalt, Fiberglass
Stories: 1.0
Taxes: $2,682
Year Built: 2021
Amenities
Granite Counters
Gas Range Connection
Concrete Driveway
Feature Descriptions
Appliances: Dishwasher, Disposal, Gas Water Heater, Microwave, Oven, Range, Stove, Tankless Water Heater
Association Amenities: Clubhouse, Pool
Community Features: Sidewalks
Exterior: Brick, Vinyl Siding, Wood Frame
Fencing: Full, Privacy
Flooring: Carpet, Vinyl, Wood Veneer
HOA Fee: 375/ Annually
HOA Y/N: Yes
Laundry: Electric Dryer Hookup
Lot: Cul-De-Sac
Parcel#: 0061895
Parking: Attached, Garage
Parking Notes: Attached, Garage
Patio/Porch: Covered, Patio, Porch
Security: No Safety Shelter, Smoke Detector(s)
Sewer: Public Sewer
Utilities: Electricity Available, Natural Gas Available, Water Available
Water: Public
Window: Vinyl, Insulated Windows
Local Schools
High School: Bartlesville
Middle School: Madison
Elementary School: Wayside
School District: Bartlesville - Sch Dist
Listed By / Shown By
Listed By
Agency Name: RE/MAX Results
Shown By
Agent Name: Trina Wickham
Agent Phone: (918) 440-0802
Agency Title: Solid Rock Realtors

Estimate Your Payment
Estimated Payment
$ 726.95 per month $445.11 Principal & Interest $223.50 Property Tax $58.33 Homeowner's Insurance
3210 SE Rushmore Street | MLS# 2637625
This home located at 3210 SE Rushmore Street , Bartlesville, OK 74006 is currently listed for sale with an asking price of $200,000. This property was built in 2021 and has 3 bedrooms and 2 full baths with 1263 sq. ft. SE Rushmore Street is located in the Park Place addn subdivision within the Bartlesville - Sch Dist school district. Search Park Place Addn real estate on trina-wickham.solidrockrealtors.com today.