
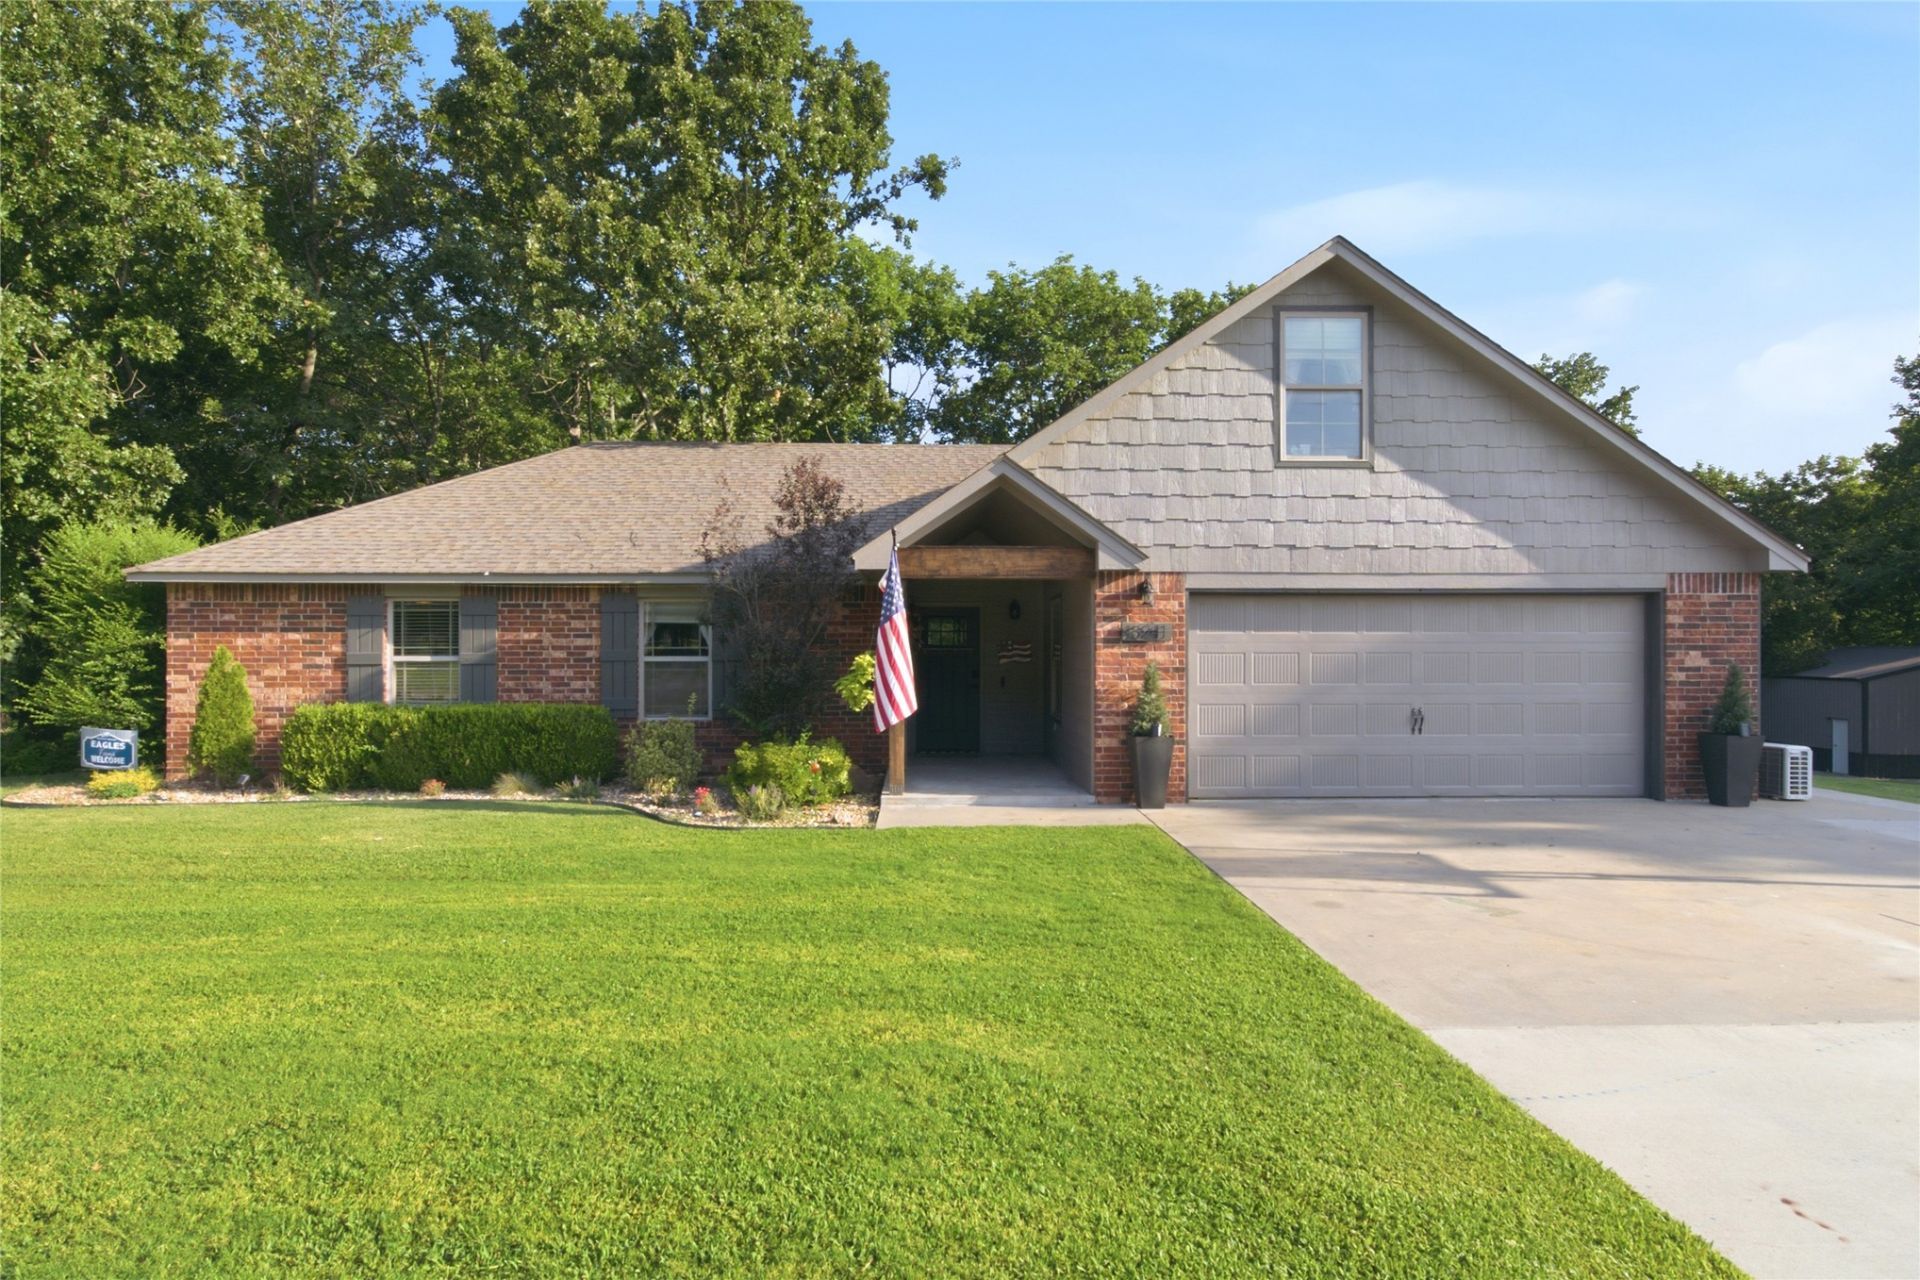
BEDS4
BATHS2 full 1 partial
SQUARE FEET2,162
MLS#2627528
STATUSActive
PROPERTY TYPEResidential - Single Family
SUBDIVISIONFOX RUN ESTATES
SCHOOLSequoyah - Sch Dist
Property Description
Welcome to your own slice of Oklahoma paradise! Nestled on approximately 1.5 partially wooded acres in a quiet, established neighborhood! Inside, you'll love the open-concept floor plan that's perfect for everyday living and hosting family and friends. The spacious living, dining, and kitchen areas flow seamlessly together, creating the ideal setting for holidays, game nights, and gatherings. Step outside to the covered back porch, where you can relax with your morning coffee or entertain guests while enjoying the peaceful surroundings. Need extra space for hobbies, storage, or projects? The 30x30 shop with electricity provides endless possibilities. Located in the highly sought-after Sequoyah School District, this property offers the perfect combination of privacy, space, and convenience. If you've been looking for a home that blends country charm with modern functionality, this one is ready to welcome you home!
Property Features
Property Type: Residential - Single Family
Cooling: Central Air
Fireplaces: 1
Heating: Central, Gas
Lot Size: 1.48 Acres
Roof Type: Asphalt, Fiberglass
Taxes: $2,264
Year Built: 2013
Amenities
Granite Counters
None
Ceiling Fan(s)
Gas Range Connection
Gas Oven Connection
None
Feature Descriptions
Appliances: Dishwasher, Gas Water Heater, Oven, Range
Exclusions: Hot Tub
Exterior: Brick Veneer, Wood Frame
Fencing: None
Fireplace: Blower Fan, Decorative
Flooring: Carpet, Laminate, Tile
HOA Y/N: No
Laundry: Gas Dryer Hookup
Lot: Mature Trees
Parcel#: 660021064
Patio/Porch: Covered, Deck, Patio
Pool: Above Ground, Other
Security: No Safety Shelter
Sewer: Septic Tank
Swimming Pool: Yes
Utilities: Electricity Available, Fiber Optic Available, Natural Gas Available
Water: Rural
Window: Aluminum Frames
Local Schools
High School: Sequoyah
Elementary School: Sequoyah
School District: Sequoyah - Sch Dist
Listed By / Shown By
Listed By
Agency Name: Pembrook Realty Group
Shown By
Agent Name: Trina Wickham
Agent Phone: (918) 440-0802
Agency Title: Solid Rock Realtors

Estimate Your Payment
Estimated Payment
$ 1,195.56 per month $890.23 Principal & Interest $188.67 Property Tax $116.67 Homeowner's Insurance
15241 Fox Run Drive | MLS# 2627528
This single family home located at 15241 Fox Run Drive , Claremore, OK 74017 is currently listed for sale with an asking price of $400,000. This property was built in 2013 and has 4 bedrooms and 2 full and 1 partial baths with 2162 sq. ft. Fox Run Drive is located in the FOX RUN ESTATES subdivision within the Sequoyah - Sch Dist school district. Search FOX RUN ESTATES real estate on trina-wickham.solidrockrealtors.com today.