
BEDS4
BATHS3 full
SQUARE FEET2,853
MLS#2635576
STATUSActive
PROPERTY TYPEResidential -
SUBDIVISIONSeven Lakes I
SCHOOLBixby - Sch Dist
Property Description
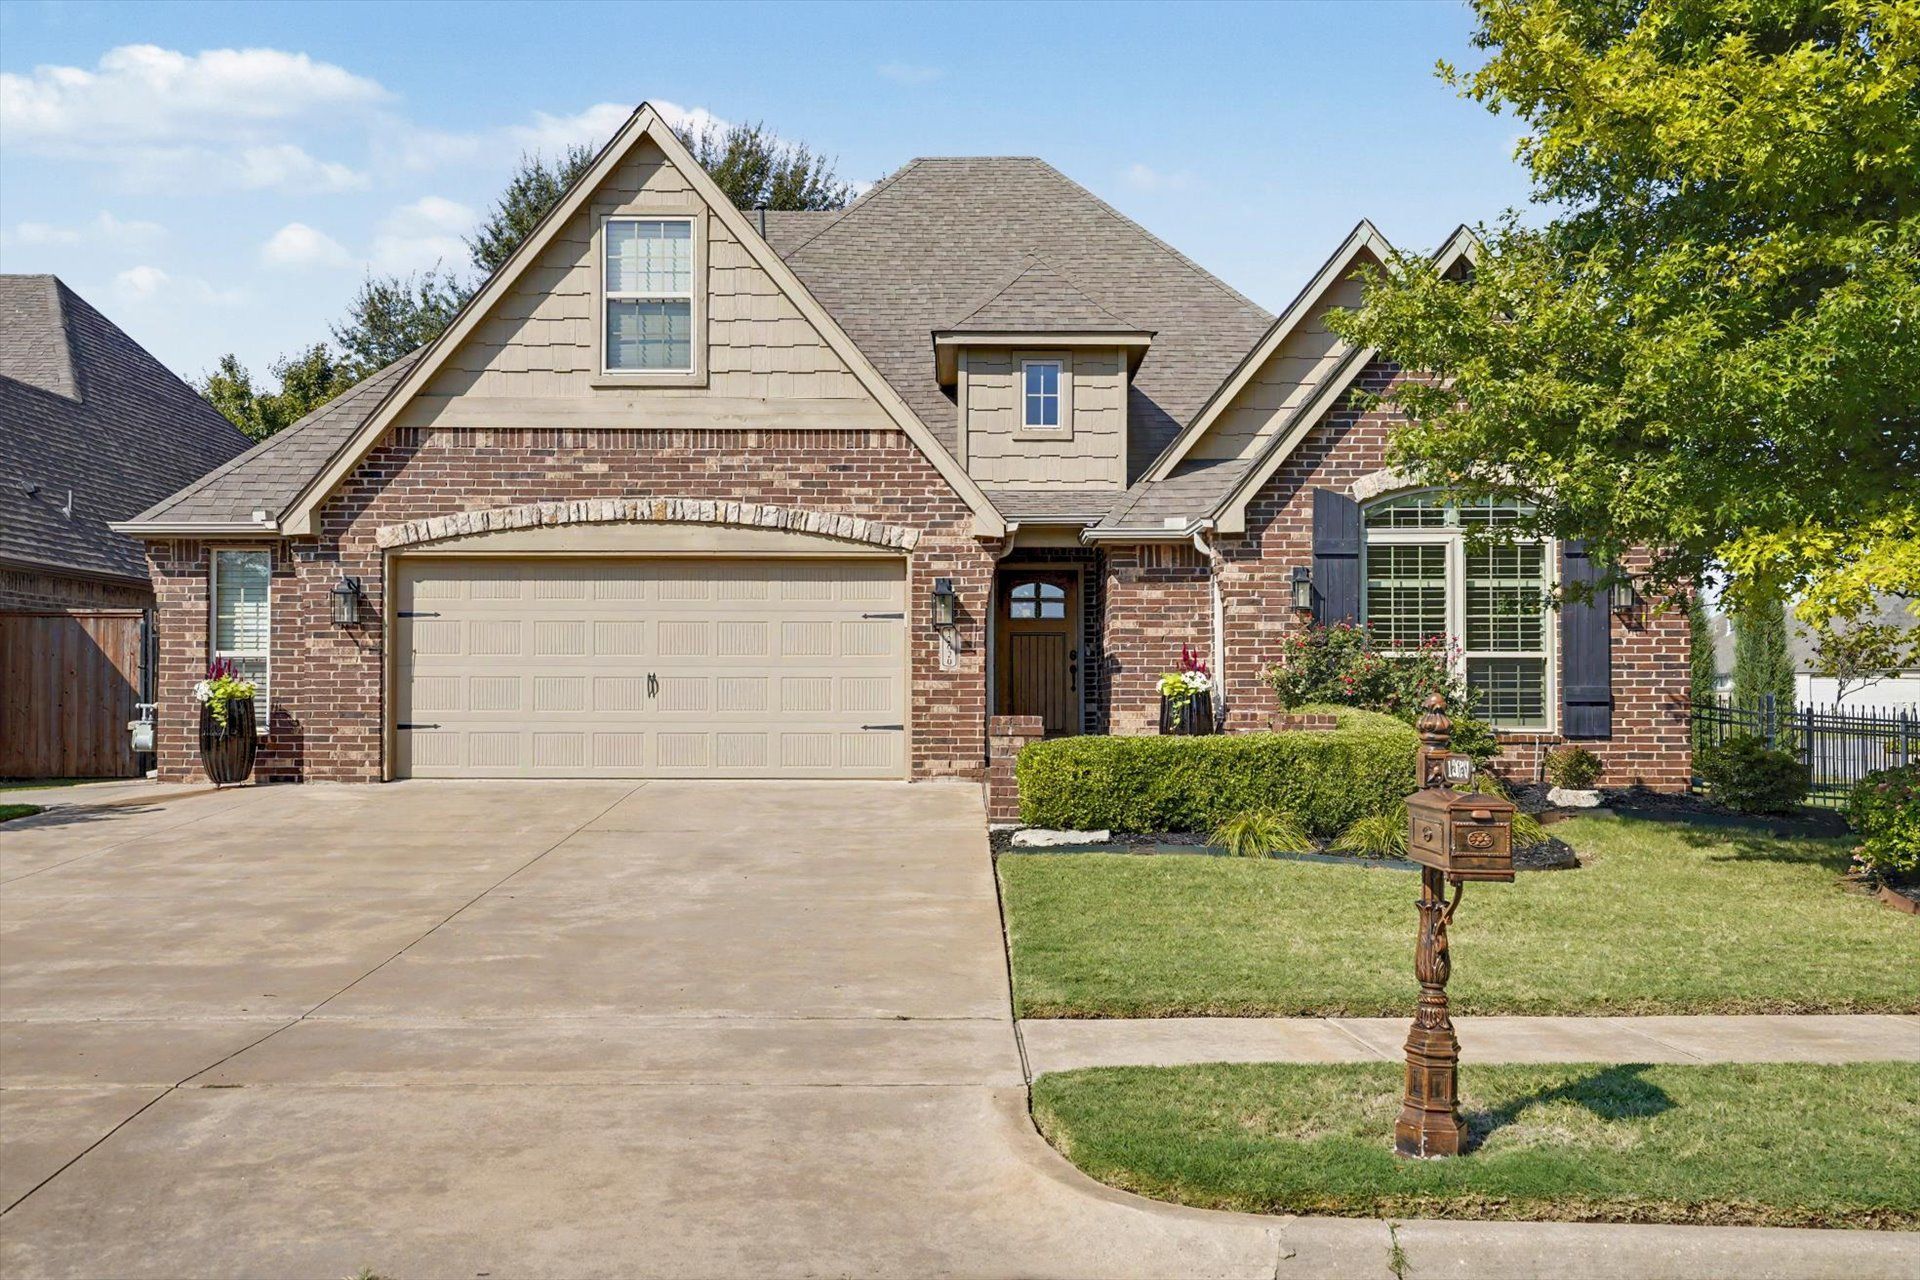
Immaculate home perfectly situated on a corner lot in the highly sought after Bixby North School district. Surrounded by mature trees and beautifully landscaped grounds, this exceptional property offers an inviting blend of elegance, comfort and functionality. The open floor plan is thoughtfully designed for effortless everyday living and entertaining. Beautiful hardwood floors flow throughout the main living areas, complemented by generous room sizes, abundant natural light, fresh interior paint, designer light fixtures, new carpet and beautiful plantation shutters. Spacious walk in attic upstairs is large enough to be an additional room. The outdoor living space features a screened-in patio that creates the perfect setting for morning coffee, evening gatherings, or year-round enjoyment. A charming pergola adds another layer of outdoor appeal, overlooking the mature trees and peaceful surroundings. Don't miss the large outdoor closet perfect for storing your mower and lawn and gardening tools. For added peace of mind, the home includes a dedicated safe room in the oversized garage. From its beautifully maintained interior to its sought-after location, this home offers a rare combination of quality, comfort, and timeless appeal.
Property Features
Property Type: Residential -
Cooling: Central Air,2 Units
Fireplaces: 1
Garage: 2 car attached
Heating: Central, Gas, Multiple Heating Units
Lot Size: 0.19 Acres
Roof Type: Asphalt, Fiberglass
Stories: 2.0
Taxes: $7,064
Year Built: 2013
Amenities
Attic
Granite Counters
High Ceilings
Stone Counters
Vaulted Ceiling(s)
Ceiling Fan(s)
Electric Oven Connection
Electric Range Connection
Irrigation Sprinklers
Landscaping
Rain Gutters
Feature Descriptions
Appliances: Built-In Range, Built-In Oven, Dishwasher, Disposal, Gas Water Heater, Microwave, Oven, Range
Association Amenities: Pool
Community Features: Gutter(s), Sidewalks
Days on Site: 21
Door Features: Insulated Doors
Exterior: Brick, Wood Frame
Fencing: Full
Fireplace: Gas Log
Flooring: Carpet, Tile, Wood
HOA Fee: 600/ Annually
HOA Y/N: Yes
Laundry: Washer Hookup, Electric Dryer Hookup, Gas Dryer Hookup
Lot: Corner Lot, Mature Trees
Parcel#: 58015-73-02-41710
Parking: Attached, Garage, Storage, Workshop in Garage
Parking Notes: Attached, Garage, Storage, Workshop in Garage
Patio/Porch: Enclosed, Patio, Porch
Security: Safe Room Interior, Security System Owned, Smoke Detector(s)
Sewer: Public Sewer
Utilities: Electricity Available, Natural Gas Available, Phone Available, Water Available
Water: Public
Window: Vinyl, Insulated Windows
Local Schools
High School: Bixby
Elementary School: North
School District: Bixby - Sch Dist
Listed By / Shown By
Listed By
Agency Name: RE/MAX Results
Shown By
Agent Name: Trina Wickham
Agent Phone: (918) 440-0802
Agency Title: Solid Rock Realtors

Estimate Your Payment
Estimated Payment
$ 1,771.51 per month $1,045.79 Principal & Interest $588.67 Property Tax $137.05 Homeowner's Insurance
12620 S 66th East Avenue | MLS# 2635576
This home located at 12620 S 66th East Avenue, Bixby, OK 74008 is currently listed for sale with an asking price of $469,900. This property was built in 2013 and has 4 bedrooms and 3 full baths with 2853 sq. ft. S 66th East Avenue is located in the Seven Lakes I subdivision within the Bixby - Sch Dist school district. Search Seven Lakes I real estate on trina-wickham.solidrockrealtors.com today.